Home Additions
Expand your Maryville home with custom additions designed for comfort, space, and style.
Expand your Maryville home with custom additions designed for comfort, space, and style.
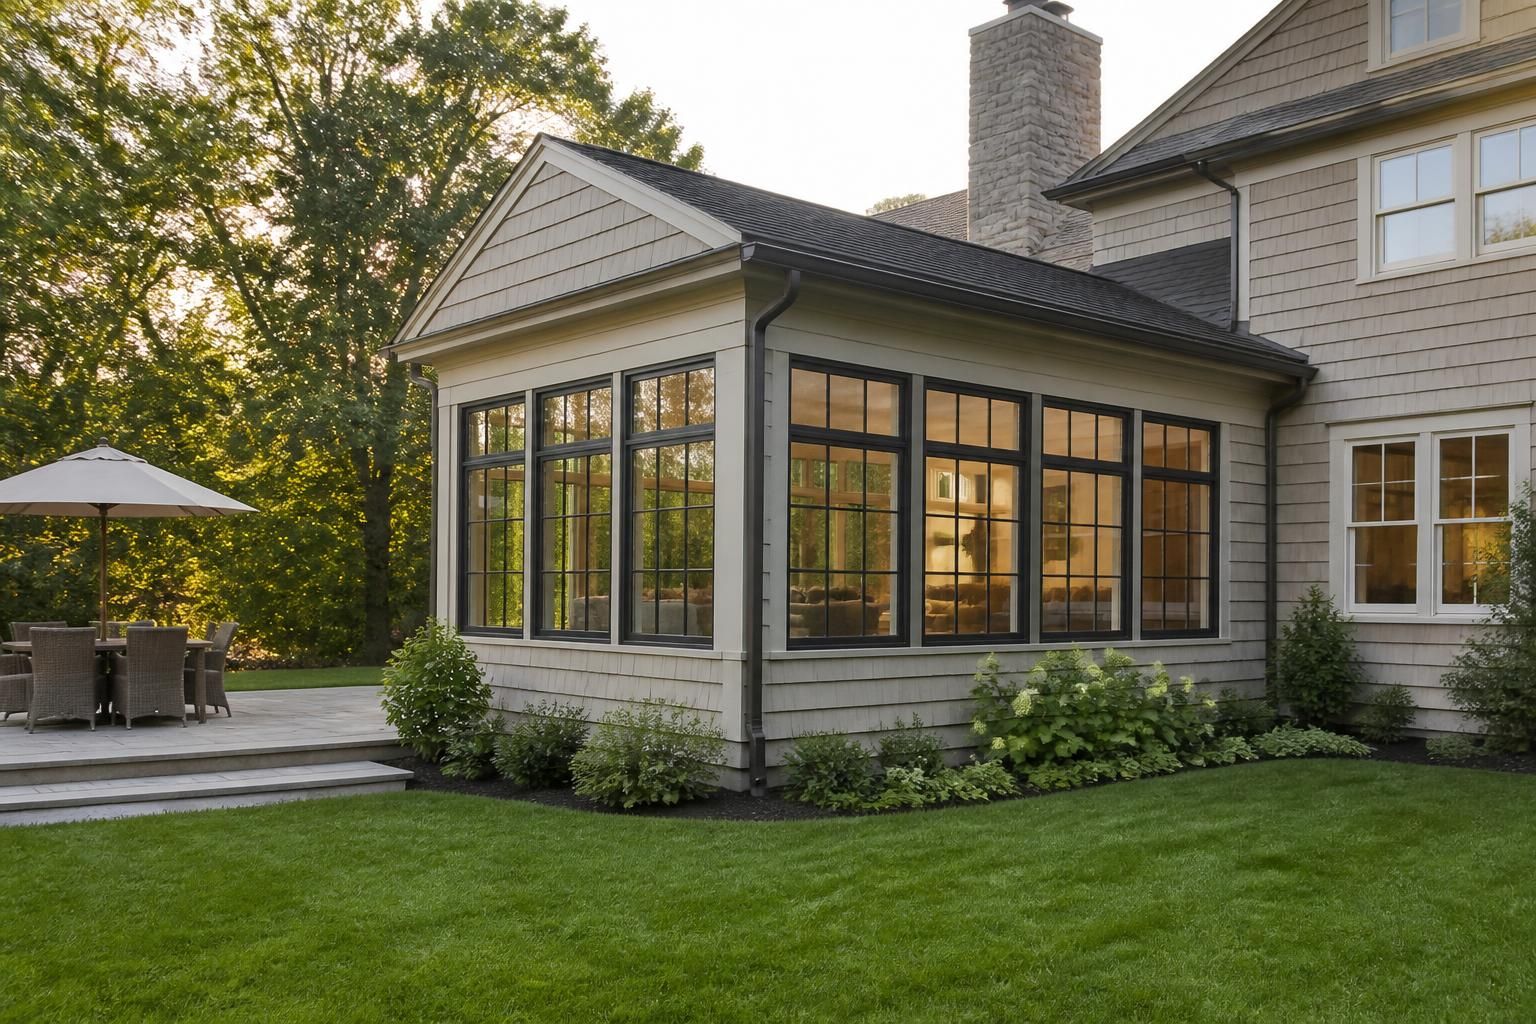
If your house feels tight, your rooms are working harder than they should, or the layout no longer fits daily life, a home addition can change everything. More bedrooms, a larger kitchen, a brighter gathering area, or a better primary suite can give your home the space it needs without forcing you to move.
Top Tier Renovations LLC helps homeowners across Maryville, TN plan additions that look like they belong with the original home while making everyday living easier. We build with the goal of adding usable square footage, clean design flow, and the kind of finish work that makes the new space feel complete from day one.
A home usually starts showing the need for an addition long before anyone uses that phrase. Furniture gets rearranged to create another sleeping area, storage spills into living spaces, and the kitchen or den becomes crowded when the household gathers. An addition can solve those pain points without forcing you to compromise on comfort.
We help homeowners think through the real reason they want more space so the new area solves a daily problem, not just a square footage goal. That can mean creating a larger family room, adding a guest suite, extending a kitchen, or building a new wing that gives everyone room to spread out.
The strongest additions start with a layout that supports how you live. We look at the connection between the existing rooms and the new space so the finished project feels natural, not forced. That includes traffic patterns, door placement, window placement, ceiling height, and how the addition will relate to the rest of the home.
Top Tier Renovations LLC approaches each addition as part of the whole property, not as a separate box attached to the side. That means the new space should support the way you move through the house, where light enters, and how the interior finishes tie everything together.
Home additions come in many forms, and the right solution depends on the space you need and the way your property can support it. Some projects add a single room. Others create a larger extension with multiple uses. The goal is to make the new square footage useful, attractive, and aligned with the rest of the home.
Because we also handle kitchen remodeling, bathroom remodeling, custom trim work, accent walls, and outdoor living projects, we can carry the design from one part of the house to the next with a consistent look.
A good addition should not look like an afterthought. The exterior needs to connect with the original structure, and the interior should feel like it has always been part of the home. That takes careful attention to rooflines, openings, trim, materials, and finish details.
Homeowners often notice additions that feel disconnected because the transition was handled too quickly. We focus on the visual details that make a project feel intentional. That includes custom trim choices, accent wall opportunities, cabinet coordination, and other finish elements that help the new space settle into the home’s overall style.
Home additions require more coordination than a single-room update because the project affects structure, layout, and interior finishes at the same time. A clear process keeps the work moving and helps homeowners know what comes next.
At Top Tier Renovations LLC, we guide the project from the first planning conversation through the final finish details. The goal is a smooth experience that keeps the work organized and the result consistent with your goals.
A home addition should do more than add square footage. It should make the home easier to enjoy every day. That might mean a primary suite that gives you more privacy, a larger kitchen that handles cooking and gatherings better, or a new room that creates separation between work, rest, and family time.
Many homeowners also use additions to upgrade how their home supports changing needs. A new bath, a wider living area, or a flexible bonus room can create a better rhythm for the whole household. Since we also install mini split HVAC systems, we can help make the new space feel comfortable through the seasons.
Every property presents its own layout challenges, and every homeowner brings different goals to the table. Some want a modest expansion that solves one specific problem. Others want a larger transformation that changes how the whole home is used. We work with homeowners across Maryville, TN and nearby service areas to build additions that fit the house, the lifestyle, and the long-term plan for the property.
Whether your project is tied to growing space needs, a better room arrangement, or a more comfortable way to use the home, the finished addition should feel like a true part of the house. That is the standard we aim for on every project.
If your home no longer supports the way you live, and rearranging furniture or reusing rooms is not enough, an addition may be the cleanest fix. It is often the right choice when you need more usable space without giving up the property you already enjoy.
Yes. A well-planned addition should align with the existing layout, trim style, and finish choices so it feels connected to the original home rather than separate from it.
Common additions include bedrooms, expanded living areas, primary suites, larger kitchens, extra baths, and flexible rooms that can be used for work or guests.
It should. Good planning focuses on flow, openings, and finish continuity so the transition between old and new feels natural as you move through the home.
Absolutely. Custom trim, accent walls, cabinet selections, and other finish details can make the new area feel more intentional and more useful.
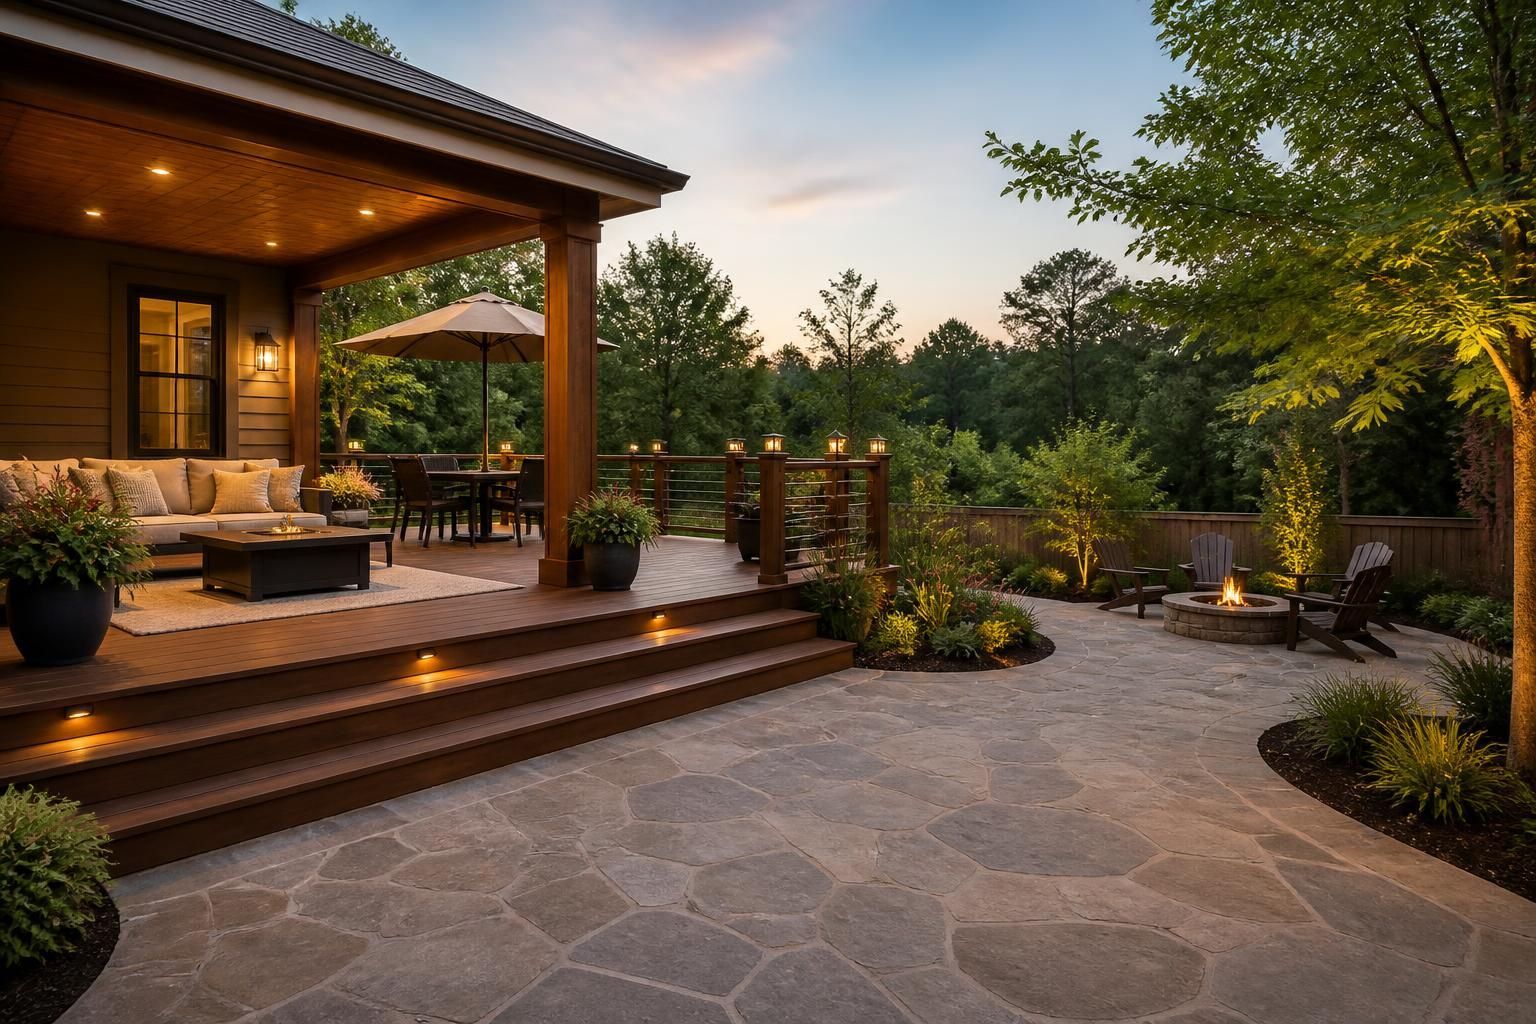
They can. Some homeowners want an addition that opens toward a deck, patio, or outdoor living space so the home feels larger both inside and out.
If you are ready to add space that actually improves how your home works, Top Tier Renovations LLC can help plan and build a home addition that fits your goals. From the first layout ideas to the final trim details, we focus on making the new space feel comfortable, useful, and well connected to the rest of the house.
For home additions in Maryville, TN, reach out to start the conversation and turn the space you need into the space you have been missing.
Email: mendozas21@verizon.net
Phone: +18653303913
Share your ideas and we’ll help you plan a renovation that fits your style, your space, and the way you want to live.